Draughts Before Devices: A Practical Airtightness Audit for UK Homes
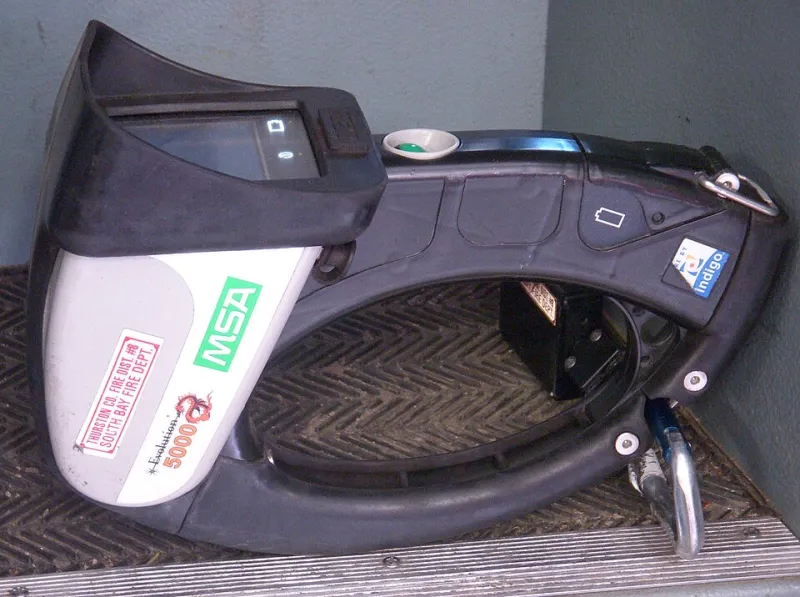
Photo: Jonathan Clemens (Jclemens (talk)), CC BY-SA 3.0, via Wikimedia Commons
UK homes are frequently advised to add insulation, replace windows or install smart heating controls. All can help. But one of the most cost-effective thermal upgrades is often skipped: finding and controlling unintended air leakage. Draughts are uncomfortable, but they also bypass insulation and make heating responses harder to predict. An airtightness audit is less glamorous than a new thermostat. It is also more likely to change how a house feels.
Why air leakage comes first
Insulation slows heat transfer through building fabric. Air leakage moves heat with the air itself. A gap under a skirting board, around a pipe, or through a loft hatch can undo some of the benefit of loft insulation. In Victorian terraces, suspended timber floors and original sash windows are common leakage paths. In newer homes, dot-and-dab plasterboard, service penetrations and poorly fitted loft hatches can create hidden routes. The goal is not a sealed box. It is a controlled envelope with deliberate ventilation.
A safe DIY survey
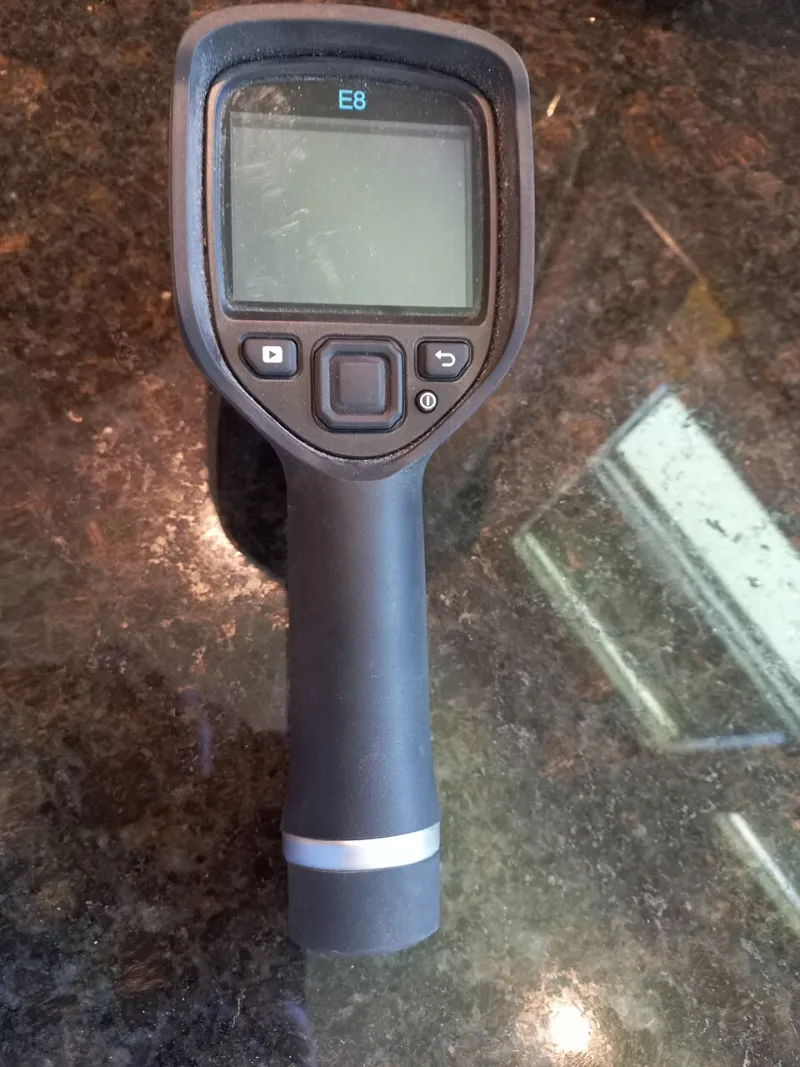
Pick a cold, breezy day when the heating is on and the house is closed up. Do not block combustion air openings, flues, trickle vents or extract fans. Use a smoke pencil or a joss stick near suspected gaps and watch for movement. A thermal camera can show cold streaks, but it needs interpretation: reflections, emissivity and surface finish can all create false readings. Take readings before and after fixes, and keep a simple plan of each room.
Tools that earn their place
A smoke pencil is the simplest leak detector. A basic thermal imaging camera, or a smartphone attachment, helps locate colder surfaces and air paths, especially around door frames and loft hatches. Humidity sensors are equally important. They show whether sealing work has reduced background ventilation too far. A cheap anemometer can measure extract fan flow at a grille, though it is not a substitute for a professional pressure test.
Room by room in a Victorian terrace
Start at the front door. Check the letterbox, the gap under the door, the frame and the keyhole. Move to sash windows: parting beads, staff beads and the meeting rail are common leak points. Look under skirting boards on external walls, around floorboards at the perimeter, and around pipe penetrations. An unused chimney is a major path; a chimney balloon can reduce draughts, but the flue still needs appropriate ventilation and should not be sealed without advice.
Room by room in a new build
New homes are not automatically airtight. Check the loft hatch, which is often insulated poorly and sealed inadequately. Look at service penetrations for pipes, cables and vent ducts. Dot-and-dab plasterboard can create voids that connect rooms to the cavity. Extractor fans and trickle vents should be present and working. If the home has mechanical ventilation with heat recovery, do not seal its terminals or ignore filter maintenance.
Fixes that are safe and reversible
Draught-excluding brushes and seals around doors and windows are inexpensive. Flexible sealant can close small gaps at skirting boards and service entries, but do not seal ventilation openings. Loft hatches benefit from a draught seal and an insulated cover. Letterboxes can be fitted with brush seals. Chimney balloons are reversible. In every case, record what you have done and check humidity afterwards.
Balancing airtightness with ventilation
A tighter house needs deliberate ventilation. Trickle vents, extract fans in kitchens and bathrooms, and background air bricks all have a role. In Victorian terraces, a whole-house airtightness approach should be cautious. In new builds with MVHR, the system should be commissioned and maintained. Aim for indoor relative humidity in the region of 40 to 60 per cent and watch for condensation on cold surfaces. If windows stream with water after sealing work, ventilation is inadequate.
When to call in a professional
A blower-door pressure test gives a measured air permeability figure and can locate major leaks with a smoke generator. A qualified thermographer can separate air leakage from missing insulation. If you are planning a deep retrofit, a ventilation strategy should be designed alongside airtightness work. The app on your phone will not measure air changes. A professional test will.
The argument is not against smart heating or insulation. It is about sequence. Find the uncontrolled air paths, fix the safe ones, and then let the heating system do its job in a more predictable envelope. In UK homes, that often delivers a better return than another connected device.